AI living room design.
Make the space readable.
A furnished living room photo can make the seating area and walkways easier to understand. For real estate virtual staging, the furniture should fit the original room—not reshape it.
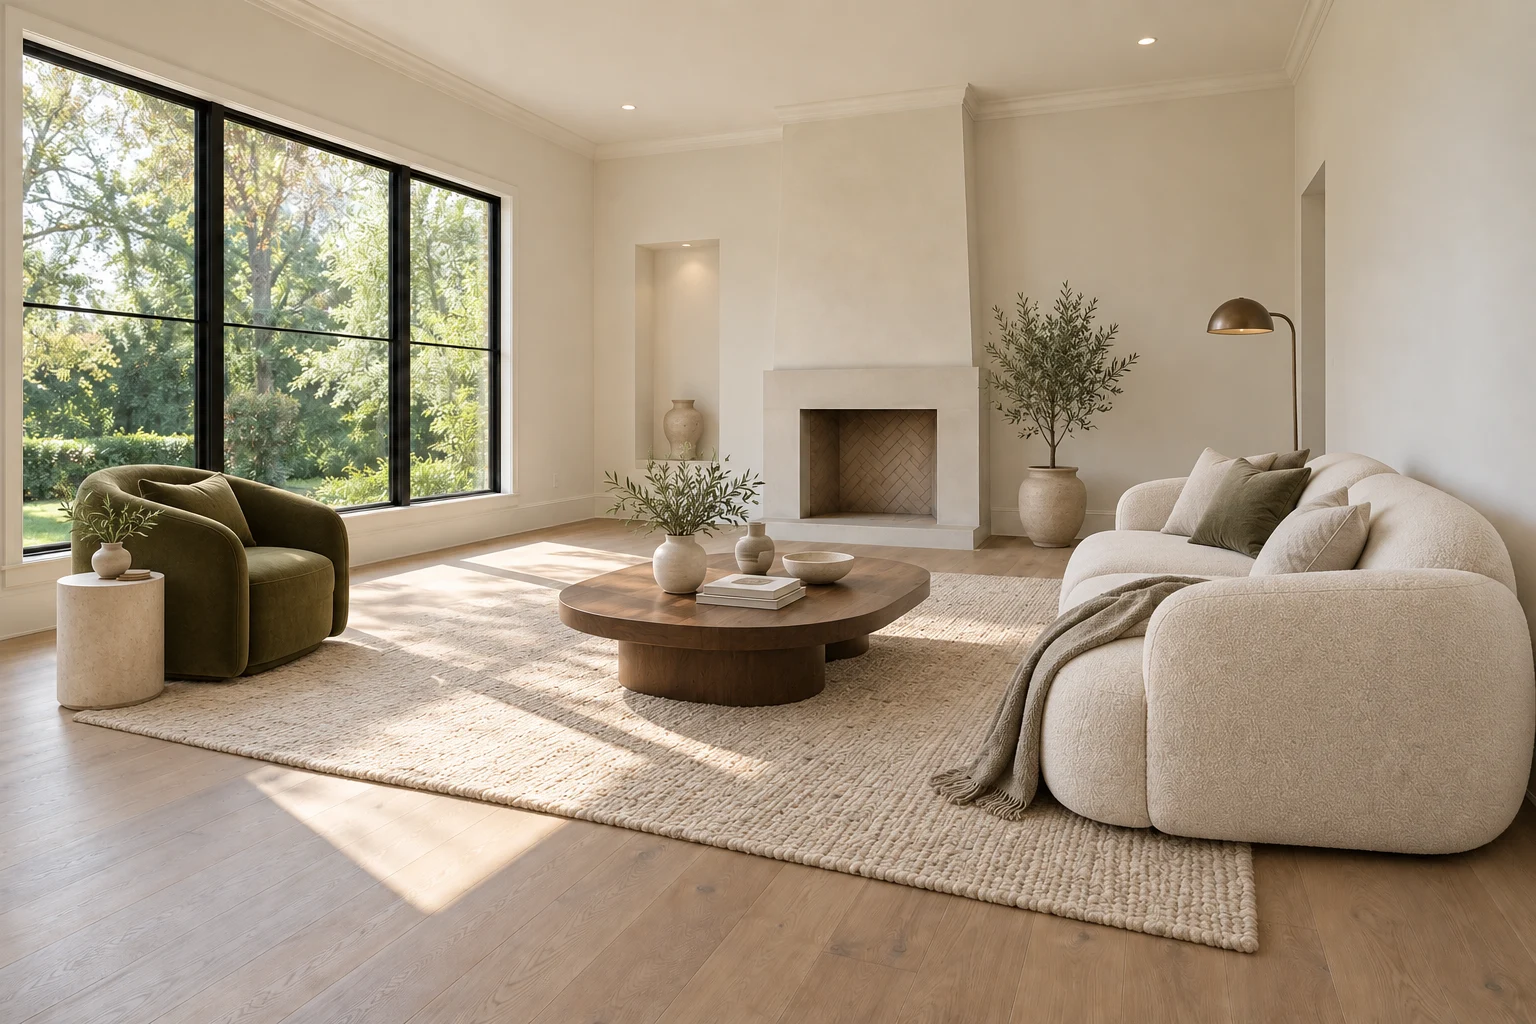
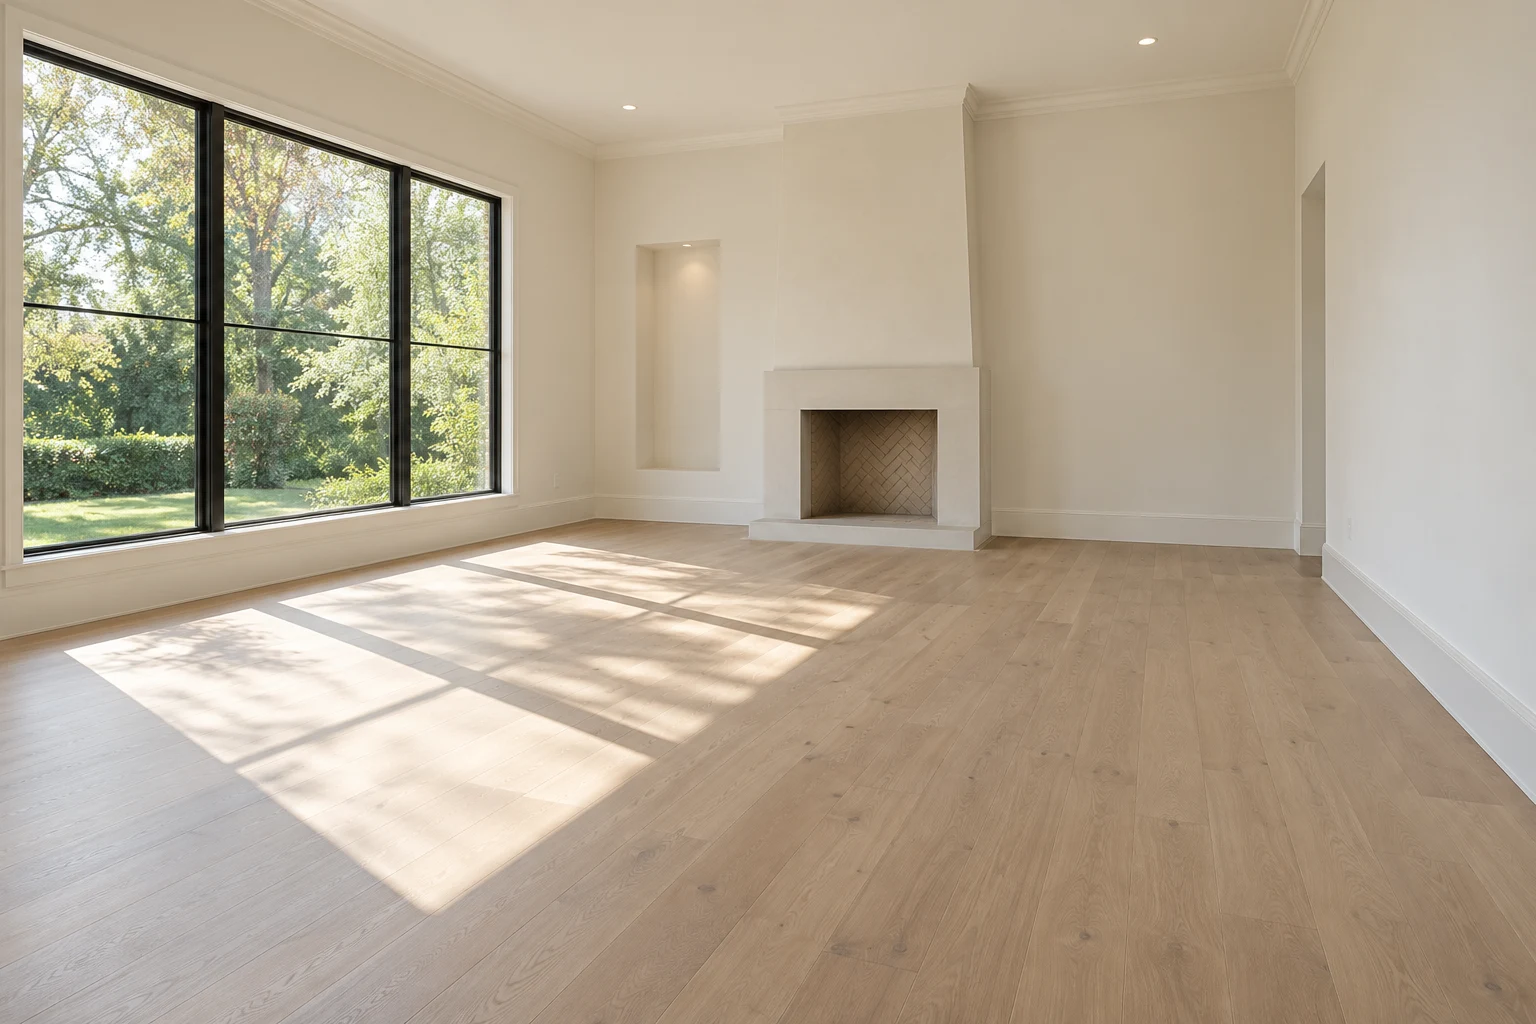 BeforeAfter
Begin with a believable seating area
Use the photo’s existing focal point—a fireplace, window, or open view—to orient the seating. A sofa, one or two chairs, a coffee table, and a rug can describe the purpose of the room without filling every corner. Leave the path between doorways clear and keep access to built-in storage visible.
A large empty floor can make scale difficult to read. Check sofa depth against nearby doors and windows, rather than assuming that a visually attractive arrangement fits. Avoid hiding a fireplace opening, placing a chair through a wall, or stretching the room to accommodate an oversized sectional.
Match the furniture style to the existing finishes
Modern or Minimalist
Simple seating, a restrained palette, and a small number of accents keep attention on the layout. Minimalist staging still needs enough furniture to explain the room’s use.
Scandinavian or Coastal
Light furniture, soft textiles, and natural textures can work with a bright room. Keep the actual flooring and window view, even when the furniture palette changes.
The gallery also includes Contemporary, Luxury, Traditional, and Industrial sample arrangements. Look at each against the same original photograph, rather than choosing on a thumbnail alone. Compare the living room styles before and after.
A checklist before publishing
- Compare window frames, wall corners, ceiling edges, and the fireplace with the original.
- Look for furniture blocking door swings, passageways, fixed cabinetry, or important architectural details.
- Check that rugs and table legs meet the floor and that shadows follow the original light direction.
- Inspect reflections and the view outside; furniture styling should not invent a new outlook.
- Keep the original and identify the staged image as digitally furnished.
A beautiful result can still contain structural errors. Choose a final only after checking the original at full size. The intended result is an understandable listing photo, not a promise about the room’s exact dimensions or furniture included in a sale.
Try the living room workflow for free
The sample workspace lets you switch among eight prepared living room versions, use a comparison slider, choose a final, and download a watermarked package. No sign-up or payment is required to try it. To stage your own living room, sign in and use your 2 free designs.
For a whole property, keep a consistent furnishing style across rooms. Continue with the bedroom staging guide, or read how AI room design differs from virtual staging. Full-resolution downloads are covered on the pricing page.
Find the right approach for your room.
Free AI room design
Upload your room photo, choose a style and start with two free designs.
AI bedroom design
Bed placement, storage access and a calmer furniture palette.
AI kitchen design
Style the surfaces while keeping cabinets and appliances in place.
Keep every room together.
Organize original photos, compare versions, and choose your final images in one property workspace.