AI kitchen design from your photo.
Style around what is already there.
Explore kitchen decorating ideas with AI, from counter styling to stools and textiles. Use your actual kitchen photo as the reference for cabinets, appliances, windows and circulation.
A narrow kitchen, Minimalist accessories
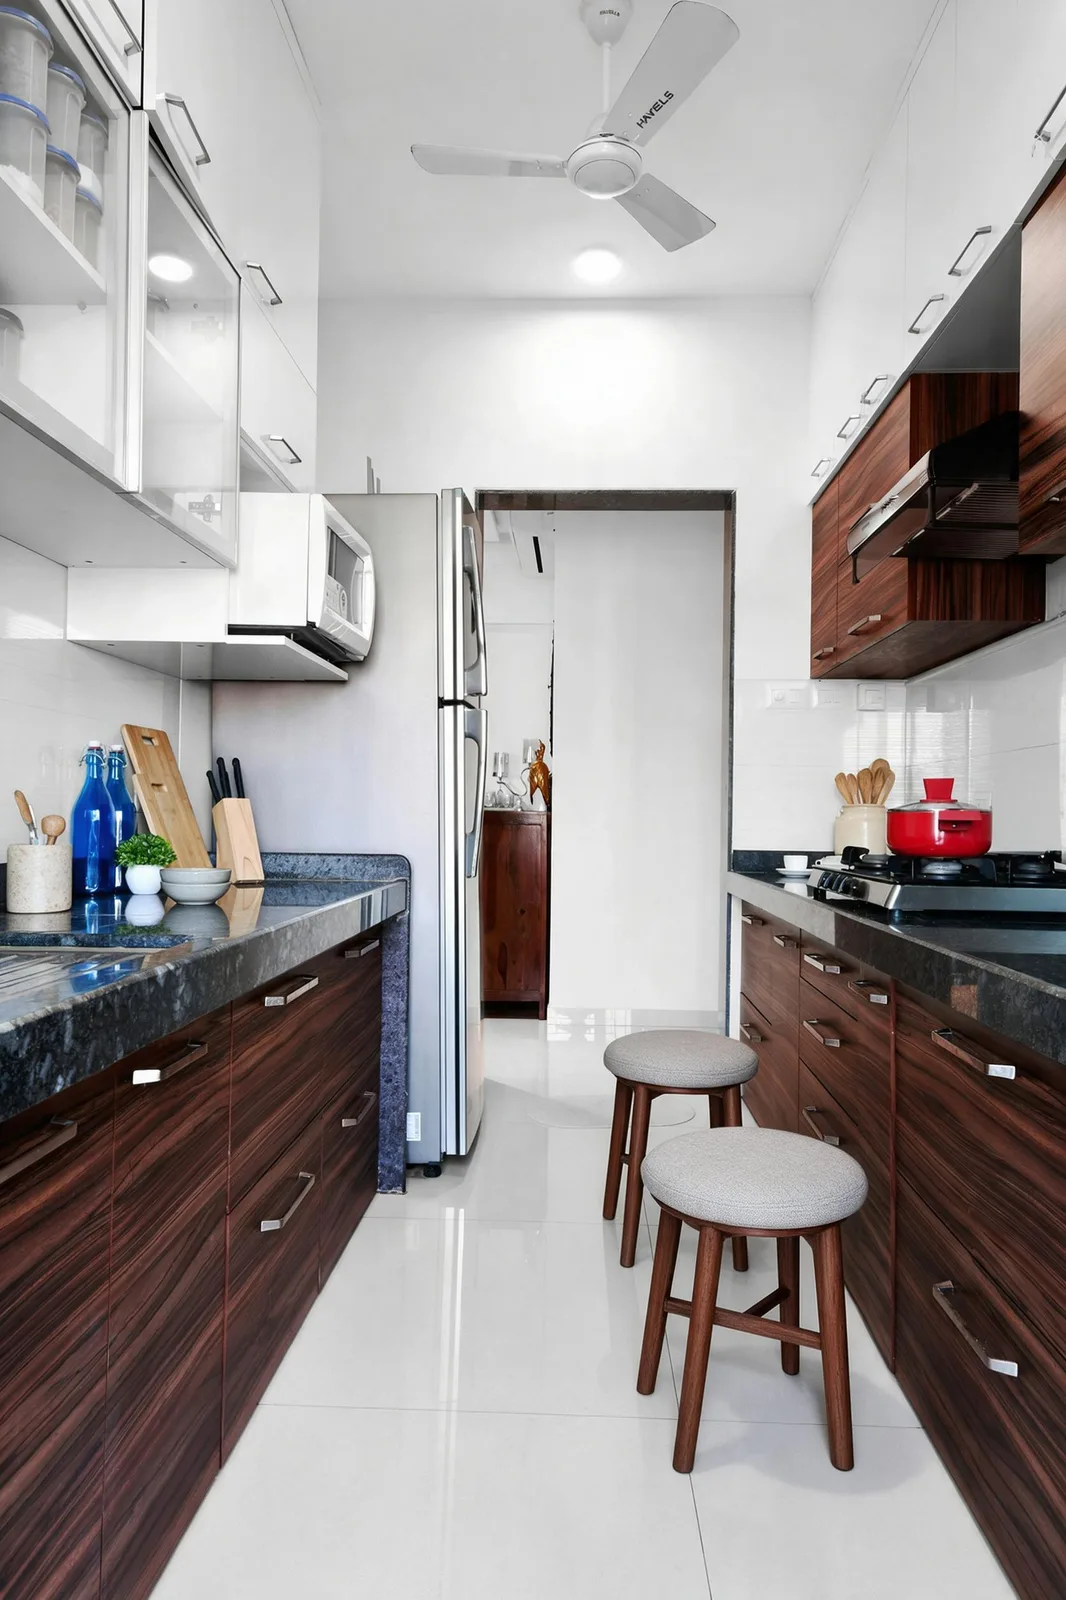
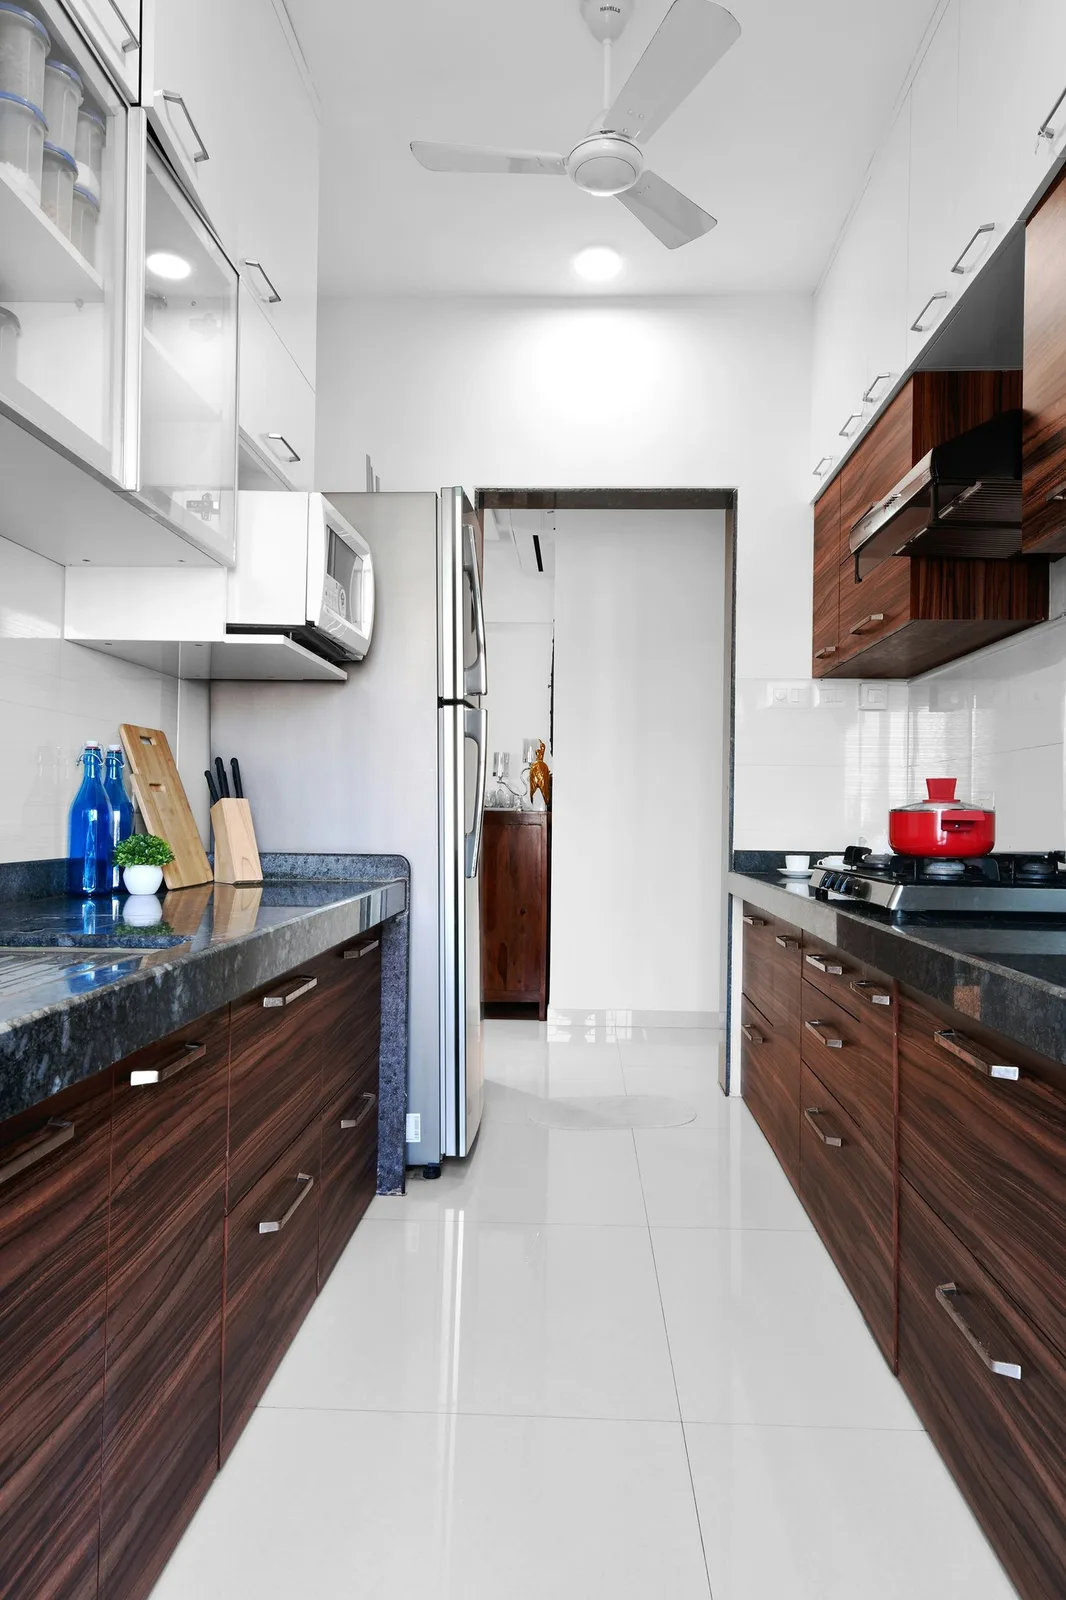 BeforeAfter
Drag to compare the full frames.
· Stage mode · First attempt
The input already has fixed cabinets and appliances. Stage mode adds countertop accessories and two stools while keeping the main cabinet arrangement visible. A kitchen needs far less movable furniture than a living room.
What to check. The stools crowd the aisle, and small ceiling-fan details change. An accessories-only revision would suit this narrow room better.
See the full test and review notesPhoto: HomeLane .com, Unsplash. Licensed under Unsplash License. AI furniture added; source resized for processing and web display.
Cabinet and appliance positions
Clear worktops and door swings
Lighting, stools and small accents
Try your kitchen in three steps
- Upload your own photoOpen the AI room designer with Kitchen selected for a new draft. JPG, PNG and WebP are supported.
- Choose a mode and styleUse Redesign for a furnished room or Stage for an empty property photo, then select one of eight furniture styles.
- Review before downloadingSign in for 2 free watermarked previews. Paid designs include full-resolution downloads; every new attempt uses a credit.
The interactive gallery currently demonstrates a living room. Upload your own kitchen to explore this room type; the gallery is not a sample of your room or a guarantee of its result.
What can an AI kitchen designer help you visualize?
A kitchen already contains most of its permanent furniture. Start with the parts you can move: stools at an existing island, a runner, a plant, a bowl or a few accessories. Modern and Minimalist styles can simplify a busy surface; Scandinavian and Coastal styles introduce lighter textures. Compare the result against your current finishes instead of assuming that a style requires new cabinetry.
A kitchen makeover is different from a cabinet remodel
Redesign mode explores furnishings, decor and a possible wall-colour change. It is not a cabinet planner: it does not supply dimensions, appliance specifications or a working installation layout. For a property listing, choose Stage. That mode asks the AI to retain the worktops, cabinet doors, backsplash, sink, taps and appliances while adding removable styling. Review every fixture against the original image.
Keep the kitchen usable in the picture
An attractive image can still block an oven door or crowd the route around an island. Look at chair backs, handles, appliance openings and the space below counters. Do not let a virtual stool hide a missing cabinet door or an accessory cover visible damage. If a version adds an island, enlarges the room or replaces a fixed appliance, reject it as a faithful staged listing photo.
Photograph both the layout and the finishes
Use a sharp view that includes the floor, cabinet edges and the main appliances. Remove personal paperwork and clutter before shooting. Keep window frames vertical and avoid an extreme wide-angle crop that stretches the nearest cabinets. An AI image cannot establish whether a piece of furniture will fit; measure the real kitchen before buying anything.
Questions before you start
Can I redesign a kitchen without changing the cabinets?
Yes. Begin with movable accessories and use Stage when preserving finishes is essential. The model is instructed to retain built-ins, but you still need to compare cabinet edges, handles and surfaces with the original.
Can this generate a kitchen floor plan?
No. It creates a design image from a photo, not a measured plan, cabinet schedule or construction drawing.
Prepare your image with the virtual staging photo checklist, estimate a set of designs with the cost calculator, or compare the current credit packs.
Find the right approach for your room.
Free AI room design
Upload your room photo, choose a style and start with two free designs.
AI living room design
Seating, focal points and clear routes through the room.
AI bedroom design
Bed placement, storage access and a calmer furniture palette.
Keep every room together.
Organize original photos, compare versions, and choose your final images in one property workspace.